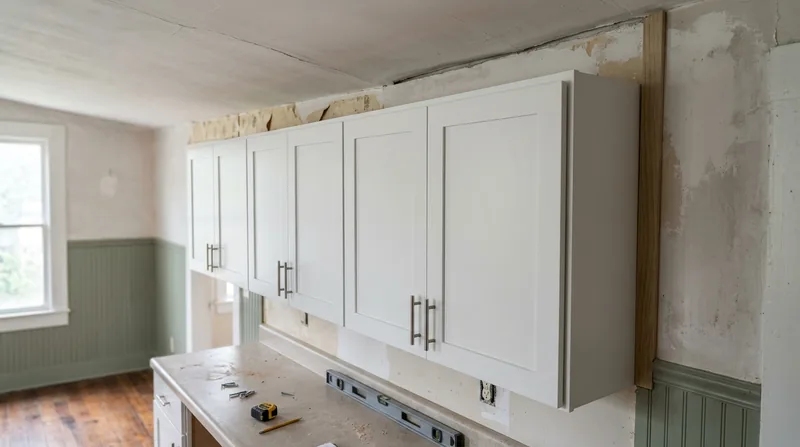




Mobile's raised Creole cottages, Victorian townhouses, and 1950s brick ranches sit on uneven ground that shifts with the Gulf Coast's wet clay and high water table. Floors slope, walls lean, and corners fall out of square, especially in older homes along Oakleigh, De Tonti Square, and the tree-lined streets of Midtown. Cabinet and vanity installation in Mobile demands more than measuring and fastening: it means scribing cabinet sides to walls that aren't plumb, shimming bases on floors that pitch 2 to 3 inches, and aligning doors and hardware so they hang true despite the house moving beneath them. We install kitchen cabinets, bathroom vanities, and laundry storage with the precision those crooked floors and walls require, leaving you with level surfaces, straight doors, and hardware that works year after year. Mobile Carpentry handles the full scope: layout, shimming, scribing, fastening to solid framing, and final hardware adjustment.
Why Cabinet and Vanity Installation Matters in Mobile's Older Homes
Mobile's housing stock spans 150 years. Raised cottages on brick piers, shotgun houses, and Victorian side-hall homes sit on crawlspaces that settle unevenly. Newer 1950s-70s brick ranches on slabs and subdivision homes on the Eastern Shore add their own challenges: concrete slabs crack and heave, framing settles, and the constant humidity warps wood. When you install cabinets and vanities in these homes, you cannot simply bolt them to the wall and floor as if they were level. Doing so leaves gaps, binds doors, and shifts hardware out of alignment within a few years.
- Scribing cabinet sides to out-of-plumb walls eliminates visible gaps and keeps the cabinet face flush with surrounding trim.
- Shimming the base on an out-of-level floor ensures doors hang straight and drawers slide without binding or tilting.
- Checking diagonal measurements and using shims under the full length of the cabinet prevents racking (twisting) over time.
- Anchoring to solid framing, not drywall alone, keeps cabinets secure even as the house shifts with seasonal humidity and temperature changes.
- Adjusting hinges and hardware after installation compensates for the wall and floor conditions that would throw off door alignment in a level home.
Proper installation protects your investment and keeps doors operating smoothly for decades, regardless of what the foundation beneath is doing.
Mobile reality: A kitchen cabinet installed in a Midtown Craftsman bungalow where the floor slopes 1.5 inches over 10 feet will bind at the top if not shimmed and scribed. We account for this at the start, not after the doors stop closing.
For more information on how foundation and framing issues affect finishes throughout your home, see our floor joist and subfloor repair service.
How We Install Cabinets and Vanities on Mobile's Uneven Floors and Walls
Cabinet installation begins with a site assessment. We measure the wall and floor in multiple directions, check for plumb and level, identify high and low spots, and locate solid framing behind drywall and plaster. This upfront work prevents surprises and ensures we can scribe, shim, and anchor correctly. For bathrooms and kitchens in older Mobile homes, this step often reveals conditions that a standard installer would miss.
- We measure wall plumb and floor level across the full width and depth of the cabinet run, documenting high and low points.
- We locate studs and solid backing using a stud finder and probing, ensuring fasteners will hit framing, not just drywall.
- We establish a level baseline (or the best practical baseline on an out-of-level floor) and mark shim locations before the cabinet arrives.
- We position the cabinet, check diagonals and plumb, and shim the base until it is level and square, using tapered shims under the full length.
- We scribe the side of the cabinet to the wall using a compass or scriber, then sand or plane the edge to fit tight.
- We fasten through the cabinet frame into solid framing using fasteners appropriate to the cabinet type and backing material.
- We install and adjust hinges, slides, and hardware, checking door and drawer alignment before we call the job complete.
This methodical approach takes longer than simply bolting cabinets to the wall, but it is the only way to get a professional result in a house that is not square.
Example: A bathroom vanity in a Spanish Fort home built in the 1990s on a concrete slab showed a 0.75-inch drop from one end to the other over 48 inches. We shimmed the vanity level, scribed the back edge to the wall (which was also out of plumb by a half inch), and set the faucet and hardware true. The homeowner's mirror sits flush against the wall, and the cabinet doors close without sticking.
For related finish carpentry work, including trim and custom built-ins that may frame your cabinets or vanity, visit our finish carpentry service page.
| Approach | Description | Best for |
|---|---|---|
| Full-height kitchen cabinet run | Measure, locate studs, establish baseline, shim and level base cabinet, scribe and fasten, install countertop, hang uppers, adjust all hardware. | Kitchens in Craftsman bungalows and Victorian homes where walls and floors are significantly out of plumb and level. |
| Bathroom vanity | Locate studs, establish level baseline on out-of-level floor, shim vanity, scribe back and sides to walls, fasten, install faucet and hardware, adjust drawer and door. | Bathrooms in ranch homes and raised cottages where the wall is tilted and the floor is not level. |
| Laundry room cabinetry and shelving | Measure and level the installation surface, anchor shelves and cabinets to studs with appropriate fasteners, ensure level and plumb before finishing. | Utility spaces in basements, crawlspaces, and side rooms where out-of-level conditions are common and appearance is secondary to function. |
| Cabinet refacing and hardware replacement | Assess existing cabinet position and condition, remove and replace hardware, adjust hinges and slides, add shims if cabinet has settled since original installation. | Older homes where cabinets are sound but hardware is worn or doors and drawers no longer close or slide smoothly. |
Cabinet and Vanity Installation Cost in Mobile: What to Expect
Cabinet and vanity installation in Mobile starts at around $1,100 for a basic single-vanity bathroom installation in a home where the floor is level and walls are reasonably plumb. That figure covers measurement, shimming, fastening, hardware adjustment, and basic finishing. The cost rises if the home requires significant scribing, if the wall is badly out of plumb, if framing behind the drywall is missing or compromised, or if you are installing a full kitchen run with multiple cabinet sections and a countertop.
Several factors move the price up from that starting point. A kitchen cabinet run of 15 to 20 linear feet with upper and lower cabinets, a countertop, and hardware adjustment typically costs significantly more than a single vanity. Out-of-level floors that require extensive shimming, walls that need heavy scribing, and the need to reinforce framing or add blocking behind drywall all add time and materials. Access also matters: if the cabinet has to be maneuvered through tight hallways or narrow doorways in an older Midtown or Oakleigh home, installation takes longer. Proximity to other trades (plumbing rough-in, electrical outlets) can affect timing and cost if coordination is needed.
We recommend getting 2 to 3 estimates before you decide. Each contractor will assess the floor, walls, and framing differently, and a detailed estimate should explain what is included and what conditions on site are driving the price. Our free estimate includes a site visit, measurement, and a written breakdown of the work and cost. Call us at (251) 333-6112 to request one.
For a complete pricing overview across all our carpentry services, visit our pricing page.
What to Look for When Hiring a Cabinet and Vanity Installer Near Me in Mobile
Hiring a contractor for cabinet and vanity installation is not a commodity purchase. The difference between a rushed job and a professional one shows up in how doors hang, how drawers slide, and how long the installation lasts. When you are looking for a cabinet installer near Mobile, check a few key things before you book.
Ask whether the contractor will do a full site assessment and explain what conditions exist before starting work. A contractor who shows up with a tape measure, takes quick readings, and gives you a price on the spot without checking for studs, level, or plumb is cutting corners. Request references from recent jobs, especially in older homes in Mobile, Prichard, Chickasaw, or Daphne where out-of-level conditions are common. Ask what fasteners and methods the contractor uses to anchor cabinets to different wall types (plaster, drywall, brick). Confirm that the contractor includes hardware adjustment and door and drawer alignment in the final walkthrough.
Verify that the contractor is fully insured and can provide a certificate of insurance if requested. Understand what permits, if any, are required in your area. Most cabinet and vanity installations do not require a permit, but some jurisdictions have requirements for bathroom renovations or work involving plumbing connections. Contact your local building department to confirm. If your home is in a historic district or an HOA community, check whether there are any approval requirements before you commit to a design or contractor.
For a free estimate and to discuss your specific project, contact Mobile Carpentry at (251) 333-6112. We will visit your home, assess the conditions, and provide a clear, written estimate with no obligation to proceed.
Cabinet & Vanity Installation in Mobile: Pricing Guide
| Service | Price | Details |
|---|---|---|
| Single bathroom vanity installation | Starting at $1,100 | Measurement, shimming, scribing to walls, fastening to framing, hardware adjustment, and final door and drawer alignment included |
| Kitchen cabinet run (10 to 15 linear feet) | Starting at $2,400 | Includes lower cabinets, upper cabinets, scribing to out-of-plumb walls, shimming on out-of-level floors, and hardware adjustment for all doors |
| Full kitchen with countertop | Starting at $3,500 | Cabinet installation plus countertop setting, backsplash prep, and coordination with sink and appliance openings on out-of-level floors |
| Laundry room or utility shelving and cabinets | Starting at $800 | Measurement, framing anchoring, leveling and plumbing, and fastening to studs for durable, long-term storage in unfinished or utility spaces |
| Complex or large-scale installation | On estimate | Full kitchen renovations, multiple rooms, significant wall and floor corrections, or custom scribing and blocking require site assessment before pricing |
| Free estimate and consultation | No charge | Site visit, measurement, condition assessment, and written estimate with no obligation to book, response within 24 hours at (251) 333-6112 |
Indicative pricing, the exact cost depends on square footage, finish, and site access. Free personalized estimate within 24h at (251) 333-6112.


